In This Article
Explore This Topic
Site & Building Decisions
Hygiene & Operating Flows
QUICK ANSWER · FOOD PLANT LAYOUT
What Makes a Food Processing Plant Layout Workable?
A workable food processing plant layout coordinates product, people, ingredients, packaging, cleaning and waste under the same operating plan. It includes the space and interfaces needed for receiving, storage, production, quality activities, utilities, access and future work. Equipment placement is one part of that arrangement, not the whole layout.
Develop the concept from the product and capacity requirements, test realistic operating scenarios and identify the specialist decisions still needed. A clean-looking drawing is not evidence that the plant can operate as intended.
The most visible line on a factory plan is usually the product route. The other routes can determine whether that line is practical: people enter, packaging arrives, samples leave, cleaning occurs and waste must be removed.
This guide explains how owners can develop a food processing plant layout that connects these activities with the business plan. It focuses on the complete concept and its review, with individual line-shape comparisons treated as narrower decisions within that larger arrangement.
1. Define the Operating Problem the Layout Must Solve
Start with the products, packaging formats, saleable output, operating schedule and initial development phase. Identify the business constraints, including the candidate building, launch milestone and capital boundary. The layout team needs those inputs before it can compare meaningful arrangements.
State what the current concept is intended to support. It may be used for a site test fit, investment comparison or the next engineering phase. Keep the level of definition and the limitations visible so the drawing is not used for a purpose it cannot yet support.
Hixson’s master-planning description connects production goals, facility strategy and future development. That is useful context for this task: the layout should respond to an operating and capital strategy rather than begin as an arrangement of machines.
Give the owner a clear decision at the end of the review. A concept study should explain which option is preferred, what assumptions control it and which questions require further work.
2. Map the Product Sequence and Material States
Describe the sequence from ingredient receiving through processing, packaging and dispatch. Identify where material is raw, exposed, held, sealed or finished, using categories appropriate to the actual operation. These states can influence the required interfaces.
Show important waiting and transfer points. A product may need staging, sampling, cooling or another defined activity between major process steps. If those functions are omitted, the main line may fit while the operation does not.
Record the scope of the process concept and the status of specialist decisions. The drawing should not imply an approved preservation process simply because it shows a plausible route through the building.
DPS’s conceptual process and facility planning can help translate the product envelope into these flows. The owner should provide the launch range and commercial mix so the plan reflects the business actually being developed.
3. Create a Register for Every Important Flow
Use separate layers or clear references for the major movement types. One crowded drawing can obscure the issue, while separate uncoordinated drawings can hide conflicts. The review needs a way to compare them together.
| Flow | Questions | Relevant Participants |
|---|---|---|
| Ingredients and product | Sequence, state, holding and transfer | Process, operations and quality |
| Packaging | Replenishment, identification and unused returns | Packaging and material handling |
| People | Entry, duties, access and boundaries | Operations, quality and safety |
| Cleaning and waste | Timing, routes and interfaces | Quality, process and relevant specialists |
| Finished goods | Status, staging, storage and dispatch | Quality, logistics and customer service |
Assign responsibility for the assumptions behind each layer. The register should identify missing information and the next decision rather than become a decorative legend detached from the operating plan.
4. Plan People Routes Around Their Actual Duties
List the roles and tasks associated with the launch operation. Operators, material handlers, quality personnel, supervisors and visitors may need different access. Show how they reach work areas and the functions they use during a shift.
Coordinate routes with the quality and safety requirements established for the project. A convenient shortcut can be unsuitable for the operating boundary, while an unnecessarily indirect route can make a task difficult to perform consistently.
Review shift transitions and interruptions as well as routine production. People may gather or move differently during breaks, product holds and changes between campaigns. Those events can reveal congestion not visible in a simple normal-running sketch.
Do not claim staffing savings solely from a shorter walking distance. The actual work, attention requirements, material handling and operating organization need review before a layout benefit becomes a cash assumption.
5. Include Packaging Replenishment and Material Identification
Empty containers, closures, labels and secondary packaging need routes and staging. Identify how materials arrive at the line, where the next campaign’s stock waits and how unused material returns. Those activities can create crossings even when the product route is simple.
Use the intended pack mix and order quantities. A facility serving many short customer programs may need a different arrangement from one running a single format for long periods. Keep the comparison tied to the commercial plan.
Ask the quality and operations teams how material identity and status will be maintained. The physical layout and information process should support one another. An available corner is not automatically an appropriate staging area.
Keep replenishment work in the staffing and traffic review. A layout that looks compact only because it omits packaging activity is not yet a complete concept.
6. Add Cleaning and Changeover Activities to the Layout Review
Describe the intended cleaning and transition approach with the responsible specialists. Identify the equipment access, materials, utilities, returns and other interfaces relevant to the selected concept. The required arrangements depend on the product and operation.
Show when cleaning occurs and whether adjacent activities continue. A layout can behave differently when one area is being prepared while another remains in production. The operating schedule should support the assumptions used by the drawing.
Do not treat a cleaning-system symbol as proof that the whole operation can be cleaned appropriately. The procedures, circuit design, access and verification responsibilities need their own defined work. The concept should identify those decisions rather than imply they are settled.
Include the related space and utility interfaces in the estimate. Known support functions should not be added after the preferred productive area has already occupied every available location.
7. Equipment-Footprint Plan vs Coordinated Operating-Flow Layout
Some functions need a close connection, some benefit from proximity and some require separation or controlled interfaces. Identify the reason behind each relationship. An adjacency matrix is useful when it helps the team understand the process, not merely because it produces a neat diagram.
| Question | Equipment-Footprint View | Coordinated Operating-Flow View |
|---|---|---|
| Space | Tests preliminary asset geometry | Includes work areas, staging, access and support functions |
| Movement | May show the main product sequence | Coordinates people, packaging, waste and reverse flows |
| Operating conditions | Represents a defined spatial snapshot | Tests normal running, changeover, holds and cleaning scenarios |
| Future development | Can identify potential unoccupied areas | Tests expansion access, installation routes and support interfaces |
| Use and limit | Useful for early screening; operating questions remain | Supports a broader concept review; detailed and specialist work still required |
Keep preferences distinct from hard requirements. That allows alternatives to be evaluated without silently trading away a necessary boundary or treating every convenient relationship as mandatory.
8. Develop Hygienic Zoning from the Actual Operation
Quality and process specialists should identify the boundaries relevant to the products and preservation route. The layout team then develops an arrangement that can implement them, including people, materials and support interfaces.
21 CFR 117.20 addresses plant and grounds for applicable operations. Its relevance here is the need for suitable space and arrangements, not a claim that one generic zoning diagram establishes compliance for every food factory.
Review the conditions during different campaigns. Shared areas, allergen-containing products or exposed and sealed product activities may create questions that depend on the actual schedule and approved quality approach.
Record unresolved requirements and the decision owner. A concept drawing should show where further review is needed instead of using colored zones to create an impression that every food-safety question has been answered.
9. Connect Receiving and Shipping with the Site Plan
Include delivery sizes, vehicle patterns, inspection or identification activities and outgoing order profiles. The dock arrangement affects staging and internal routes, while the outside circulation affects the ability to use those docks.
Identify what happens when a delivery arrives early, a collection leaves late or material is rejected. These events can occupy space the normal-running layout assumes is clear. The owner should define credible operating scenarios.
Do not assume incoming and outgoing loads can share every area without review. The relevant quality, operations and safety requirements should guide the arrangement. The appropriate answer depends on the business and site.
Stellar’s food facility planning overview links site selection, logistics and process planning. This supports treating the building and site as one operating system rather than stopping the layout study at the external wall.
10. Size Storage from Stock and Status, Not Leftover Space
Develop ingredient, packaging and finished-goods requirements from the purchasing, production and shipping policies. Include quality status and the conditions the actual materials require. A single area allowance cannot explain those needs.
Separate inventory positions from active staging and handling areas. If the concept relies on sharing space over time, document the schedule and test the consequence of a delayed event. Space is not simultaneously available to several functions merely because they all fit separately.
Use the warehouse and material-handling review to improve the concept before the building is fixed. Storage can alter the productive-area arrangement, dock location and later expansion route.
DPS’s facility planning can coordinate these requirements with the process and packaging scope. The owner should supply the business policies that drive inventory rather than expect engineering to infer them from annual output alone.
11. Place Quality, People and Support Functions Deliberately
Quality activities, operating offices, personnel facilities, supplies and other support functions need practical relationships with production. Identify the tasks and access requirements, not simply the rooms requested by each department.
A support room can be located conveniently for one task while creating an unsuitable route for another. Review the arrangement with the people who will use it and the specialists responsible for the relevant boundaries.
Include these functions in area and cost comparisons from the first complete concept. A layout that omits them can appear much smaller than an alternative that includes the full operation.
Keep the phase assumptions visible. Some functions may initially be shared or external under an approved plan, while later growth requires an addition. Those are scope choices to be evaluated, not gaps to be discovered during launch.
12. Review the Building in Three Dimensions
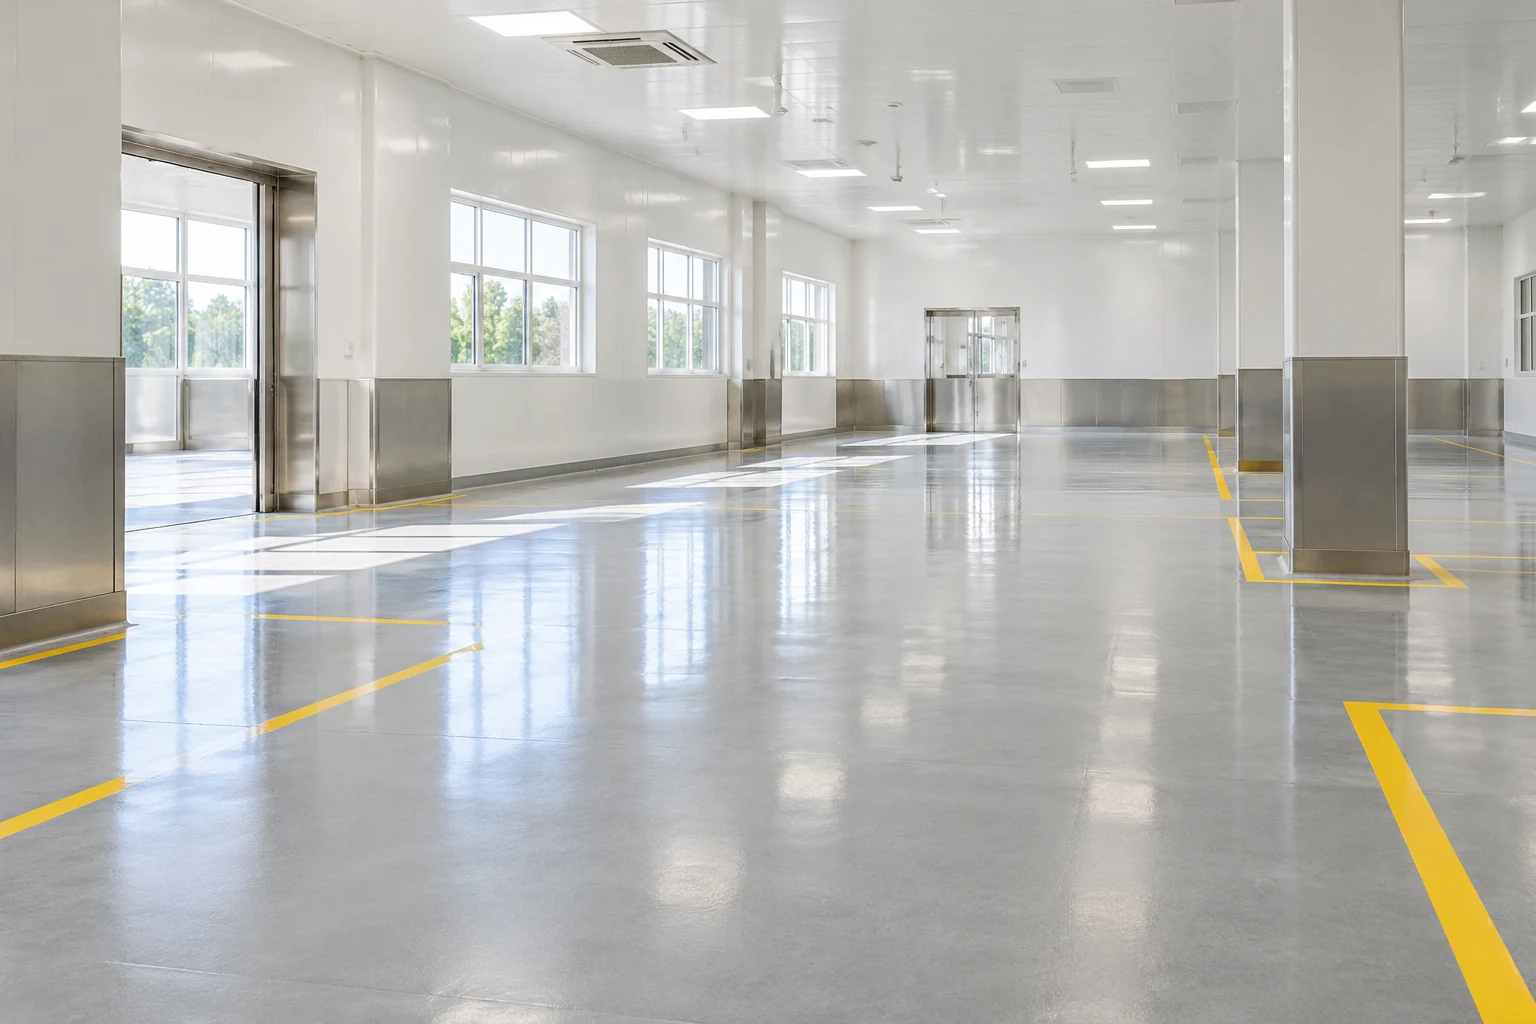
Floor area does not capture column spacing, clear height, overhead services, platform access or the routes needed to install major items. Use available building information and identify which dimensions require verification.
Include working and service zones around equipment. Supplier outlines need to be developed into a practical arrangement with the relevant access and handling requirements. A dense collection of footprints is not the same as an operable production room.
Check future replacement and expansion access. A machine that fits after initial construction may be difficult to remove or replace if its route is later occupied by permanent work.
13. Coordinate Utility Space and Connection Routes
Identify shared systems, major service corridors, distribution interfaces and the conditions required by process packages. These support functions can affect room arrangement and installation scope.
Use the same operating scenarios as the production plan. A utility concept based on different cleaning or startup assumptions can create a layout and capacity mismatch. Keep the important assumptions in the common design basis.
DPS’s process and utility planning can help expose those interfaces while the concept remains flexible. Ask where a compact arrangement creates additional distribution work or a difficult installation boundary.
Separate future routing provisions from installed future capacity. Reserving space can preserve an option, while buying the complete later system is a different investment decision. The owner should see both clearly.
14. Give Waste and Reverse Flows a Defined Route
Waste, empty containers, rejected materials and returns can move against the main forward product flow. Identify their origins, timing, handling units and destinations. Their routes should be reviewed rather than assumed to use whichever door remains convenient.
Coordinate storage and collection with the relevant quality, environmental and safety requirements. The appropriate arrangement depends on the actual materials and operation. A generic waste arrow does not establish a compliant handling method.
Include periodic and abnormal activities where they could affect the layout. A product hold or unusual loss can create a different staging and handling requirement from normal production.
The objective is a plan people can follow. A theoretically separated route that is impractical during routine tasks may need a different arrangement or operating approach, evaluated by the responsible teams.
15. Define Buffers Through the Operating Purpose They Serve
A buffer may accommodate a difference between process steps, a short interruption or the sequence of a campaign. State the purpose and conditions instead of assigning capacity to every empty space between machines.
Keep the process, quality and operating constraints visible. Not every product can wait in the same form or under the same conditions. The relevant specialists should establish what is permissible and what the buffer must provide.
Include the handling, utility and control interfaces required to use the buffer. A storage symbol on a concept drawing does not explain how materials enter, leave, remain identified or are recovered between products.
Compare options on the same basis. One layout may appear to need less area because it omits a buffer included in another. Reconcile the operating consequence before treating that difference as an improvement.
16. Use an Illustrative Interface Review to Expose Conflicts
In an invented concept review, the team flags twelve potential interfaces requiring further attention: four between people and material routes, three between raw and finished movement, three between waste and product activity, and two involving cleaning and production.
After a revised concept, five remain open: two, one, one and one in the same categories. These are teaching counts, not measured food-safety risks or evidence that the revision is compliant. The seriousness of an individual interface still matters.
| Interface Category | Initial Concept | Revised Concept |
|---|---|---|
| People and materials | 4 | 2 |
| Raw and finished movement | 3 | 1 |
| Waste and product activity | 3 | 1 |
| Cleaning and production | 2 | 1 |
| Total open review items | 12 | 5 |
Use a register to record the requirement, issue, proposed response and review owner for each item. Closing a flag needs evidence or an approved decision, not simply removal of a line from the drawing.
17. Visualize Review Progress without Inventing a Safety Score
The chart compares the count of open items in the teaching example. It helps management see that the concept review produced actions and revisions. It should be shown with the actual remaining issues, because one critical unresolved interface can outweigh many closed minor comments.
Illustrative open interface-review items
Initial concept · 12
Revised concept · 5
Bars use twelve items as the scale. No quantitative safety, compliance or performance conclusion is represented.
For a real review, retain the reasoning behind each closure. This allows later designers and operators to understand why an arrangement was chosen and which assumptions must remain true.
18. Test Future Growth Before Committing the First Arrangement
Draw the next credible phase and identify its effect on flows, storage, utilities, people facilities and the site. A reserved rectangle is not a complete expansion strategy if the supporting routes cannot be developed.
State the commercial trigger and the assumptions behind the future capacity. The initial plant does not need to purchase every possible later capability, but it should avoid unnecessarily blocking the options the owner values.
Review how construction would occur beside an operating plant. Access, temporary boundaries, relocation and interruption can affect both the concept and the later capital plan.
The owner can then decide which spatial provisions belong initially and which investment should wait. That is a more useful definition of flexibility than describing every large building as ready for future growth.
19. Use Operating Scenarios at the Concept Review Gate
Walk through a normal campaign, a changeover, cleaning, a quality hold and a busy receiving or shipping period. Ask each participant to show the work area and route used. This tests the layout as an operation rather than a static image.
| Scenario | Review Focus | Required Output |
|---|---|---|
| Normal campaign | Sequence, replenishment and work areas | Confirmed assumptions and identified constraints |
| Product transition | Materials, cleaning and status | Defined interfaces and responsible reviews |
| Hold or interruption | Staging and alternate movements | Credible operating response |
| Future phase | Access, routes and supporting functions | Reserved provisions and later work |
Close the meeting with decisions, actions and dates. A concept review should produce a more controlled basis, not simply a list of comments that cannot be traced into the next issue.
Give reviewers a specific starting condition instead of asking whether the drawing looks satisfactory. Describe which product is running, which materials are already staged, which delivery is expected and which adjacent activity is allowed to continue. Then ask the team to show each movement in time order. This reveals conflicts that disappear when every department imagines a different quiet moment in the plant.
Record the operating assumptions needed to make the scenario work. If a staging area must be empty before the next event, identify who clears it and what happens when that task is delayed. If a boundary depends on a particular work sequence, carry that sequence into the relevant procedures and design requirements. The layout is easier to manage when the conditions behind its apparent simplicity are documented rather than left as workshop knowledge.
20. Coordinate Material Handling and Workplace Safety Reviews
Storage and handling arrangements affect the layout’s practical use. Identify the intended handling methods and the interactions with people. Appropriate specialists should review the actual tasks and site conditions.
OSHA’s warehousing guidance provides context for material-handling and storage hazards. This article does not prescribe aisle widths, rack loads or handling-equipment arrangements. Those need a project-specific basis.
Include activities outside steady operation, such as replenishment, cleaning access and maintenance or replacement work. A layout can support normal movement while creating difficult interfaces during these tasks.
Record the agreed requirements in the controlled design inputs so they remain visible when equipment and building details develop. A review conclusion should survive beyond a workshop sketch.
21. Recheck the Concept When the Product Mix Changes
New products or formats can alter storage, staging, changeovers and quality interfaces. The same annual output may require a different operating arrangement when divided among more campaigns.
Show the revised scenario and identify the affected functions before accepting the change. A packaging addition that seems commercially small can create new material identification or replenishment needs.
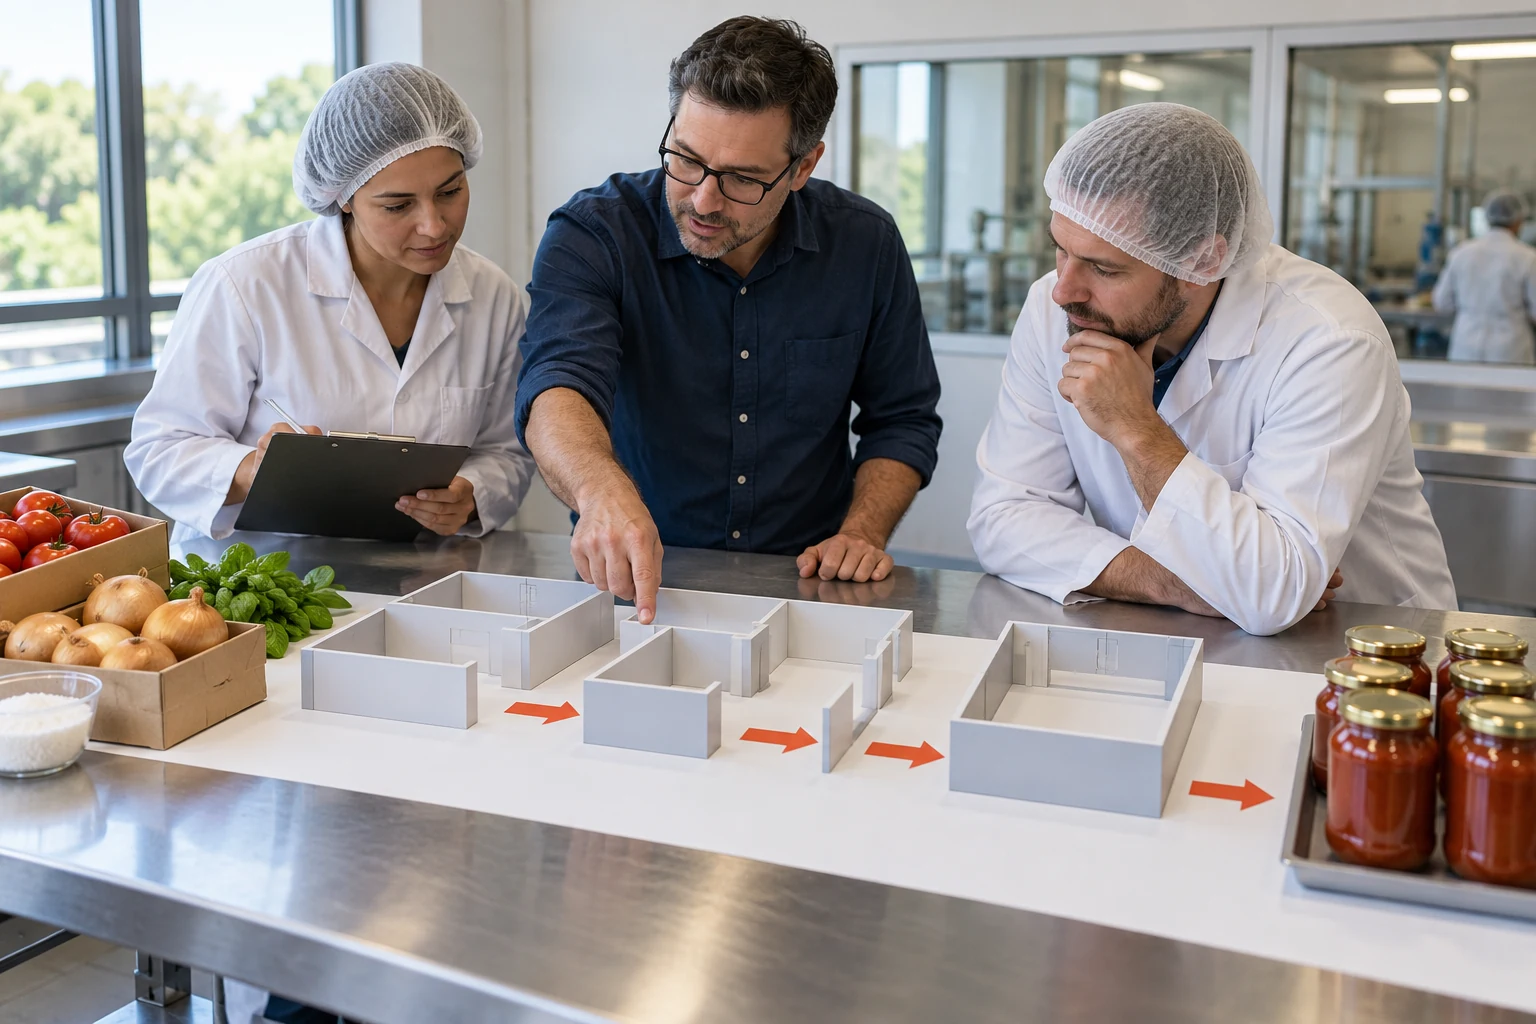
Keep commercial ownership of the new requirement clear. Engineering should explain the consequences and options, while the owner decides whether the added capability belongs in the current phase.
22. Connect Layout Decisions with the Installed-Scope Estimate
A change in room arrangement can affect building work, utility routes, handling, controls and future construction. The estimate should use the same layout issue and scope boundaries as the concept under review.
Compare alternatives that include the same operating functions. A smaller productive area is not a saving if required storage or support space has merely been omitted. Keep the complete facility boundary visible.
Where an important condition remains unverified, record the provisional assumption and the investigation needed. This helps the owner understand the maturity of the investment proposal without demanding false precision from unfinished design.
Use the cost discussion to identify tradeoffs, not to defend the first preferred arrangement. The best concept supports the business under the agreed constraints and can be developed with a clear scope.
23. Commission a Layout Study Around Defined Decisions
Bring DPS the product and packaging range, capacity basis, operating schedule, site information and growth objectives. Ask for a scope that coordinates the important flows, support functions and utility interfaces.
Define the output required for the next capital gate: alternatives, a preferred concept with reasoning, an assumptions register, major scope implications and open decisions. The level of detail should match the intended use.
The owner should be able to explain why the concept works and what remains to be confirmed. That is a stronger outcome than a visually polished equipment arrangement whose supporting operating assumptions are unknown.
24. Preserve the Operating Basis Through Detailed Design
Once a concept is selected, keep the approved requirements and review decisions available to later designers, suppliers and operators. Detailed information will refine the plan, but consequential changes should return through the relevant review.
Track the affected flows and interfaces when equipment dimensions, package boundaries or operating assumptions change. A local revision can create a conflict elsewhere if the review stops at one drawing.
Keep the layout and supporting registers synchronized with the estimate and schedule. The final handover should explain the intended operation and the conditions behind important design choices, not simply provide the latest floor plan.
25. Food Processing Plant Layout FAQ
Is a plant layout just an equipment arrangement?
No. It includes material and people flows, support functions, storage, utilities, access and growth provisions under the operating plan. Equipment placement is important, but it cannot establish a complete factory concept by itself.
Should the building be selected before process planning?
A candidate building can be tested early, but the production requirements need to guide the suitability review. If no site is selected, the concept can help define search criteria. Avoid treating gross area as proof that the operation fits.
Does colored zoning prove hygienic compliance?
No. Qualified specialists should establish the requirements for the actual product and process. The layout must show how they are implemented and which decisions remain open. A generic diagram is not a compliance determination.
What does the twelve-to-five interface example mean?
It counts invented open review items before and after a concept revision. It is not a safety score or a quantified risk reduction. The remaining issues and their seriousness must be reviewed individually, with evidence for closure.
Why include waste and reverse flows?
They can move against the main product sequence and require their own timing, staging and handling arrangements. Review returns, empty containers and rejected materials where relevant. The forward product arrow does not describe the complete operation.
How should future growth influence the first layout?
Test credible later phases, including support functions, utility routes, access and construction effects. Separate spatial provisions that preserve options from capacity that should be purchased later. The business should define the growth trigger.
When should a concept be rechecked?
Recheck it when material product, packaging, capacity, site or operating assumptions change. Trace the effects across flows, utilities, support space, estimate and schedule. A local equipment revision can affect the wider facility.
How can DPS support layout planning?
DPS can connect conceptual process, facility, utility and phased-capital questions. Provide a clear operating brief and ask for a scoped study supporting the next investment decision, with assumptions and specialist responsibilities identified.
Sources and Calculation Notes
Research checked October 27, 2026. Numerical illustrations and decision examples were prepared for this article; they are not supplier quotations, market benchmarks or DPS project results. Project-specific requirements and responsibilities belong in the agreed scope.
- Gray — Food plant design and construction. Early coordination of production, food safety and facility design.
- Stellar — Food and Beverage Design and Construction. Integrated site, facility and process planning.
- Hixson — Food and Beverage Master Planning. Business requirements, facility planning and phased capital strategy.
- eCFR — 21 CFR 117.20. Plant space, construction and sanitary operation considerations.
- OSHA — Warehousing hazards and solutions. Safe storage, handling, racks and access.
- DPS — Capital Planning and Feasibility. Conceptual layouts, equipment and utility requirements, installed-cost planning and phased investment evaluation.