- Client
- Confidential Client
- Location
- Los Angeles
- Project Type
- Meat Processing
The Assignment
New Capacity Inside a Working Plant
A confidential meat processor needed a new ground beef line inside an active Los Angeles manufacturing facility. The design brief specified 350,000 pounds per week, with a six-month turnkey programme. The project combined process equipment with structural, mechanical, electrical, plumbing, and architectural work inside a plant that was still serving commercial demand.
DPS coordinated early equipment procurement, processing-room relocation, utility installation, fire protection, controls, and phased production readiness. The programme included a separate early milestone for the relocated slicing room, allowing lower-rate production before the full ground beef line was ready.
The Conditions Shaping the Work
- A six-month turnkey delivery limit for the wider ground beef line project.
- Cumulative production downtime limited to four weeks while other manufacturing activity continued.
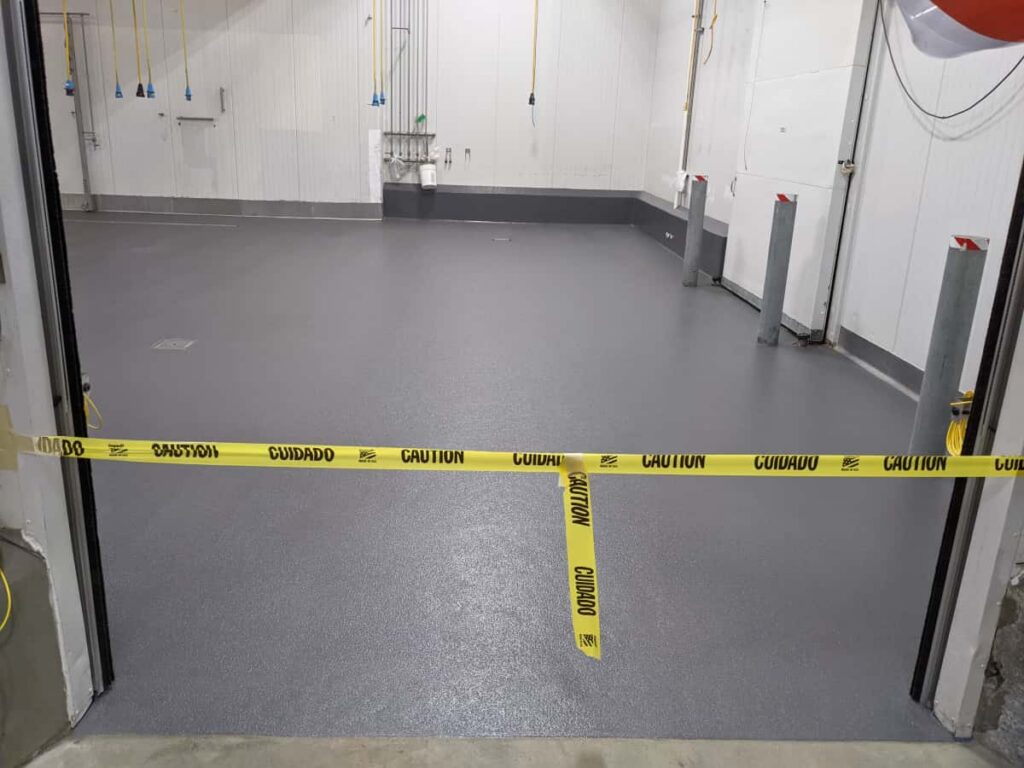
- Processing-room relocation, clean layout boundaries, and installation work inside a heavily used operating plant.
- Concurrent permits and inspections, including fire-suppression loops and alarm-system integration.
The Engineering Challenge
Expand Capacity Around Live Production
Peak sales season was approaching, and cumulative production downtime was limited to four weeks. Existing processing areas needed to move while other lines continued operating. Clean layout boundaries, limited access, slab changes, underfloor services, equipment positioning, and utility connections therefore had to be considered together.
Fire-suppression loops, alarms, permits, and inspections added another set of interfaces to the same sequence. The engineering and field teams needed to coordinate these safety and approval requirements with the physical installation. Early production also required a clearly defined scope so that a lower-rate slicing-room restart could support immediate demand while the wider project continued.
The DPS Response
DPS purchased critical-path equipment at the start of the programme, completed structural, mechanical, electrical, plumbing, and architectural layouts within the reported four-week engineering stage, and used a dedicated field task force to coordinate twelve subcontractors. The installation sequence connected processing-room relocation, slab work, utilities, sanitary boundaries, fire protection, and controls with phased production readiness.
DPS Project Scope
- Structural, mechanical, electrical, plumbing, and architectural coordination
- Critical-path equipment procurement
- Processing-room relocation, slab work, and sanitary boundaries
- Utility trenches, process piping, and equipment interfaces
- Fire protection, alarm, controls, and SCADA integration
- Trade coordination and phased production readiness
Explore the Engineering Scope
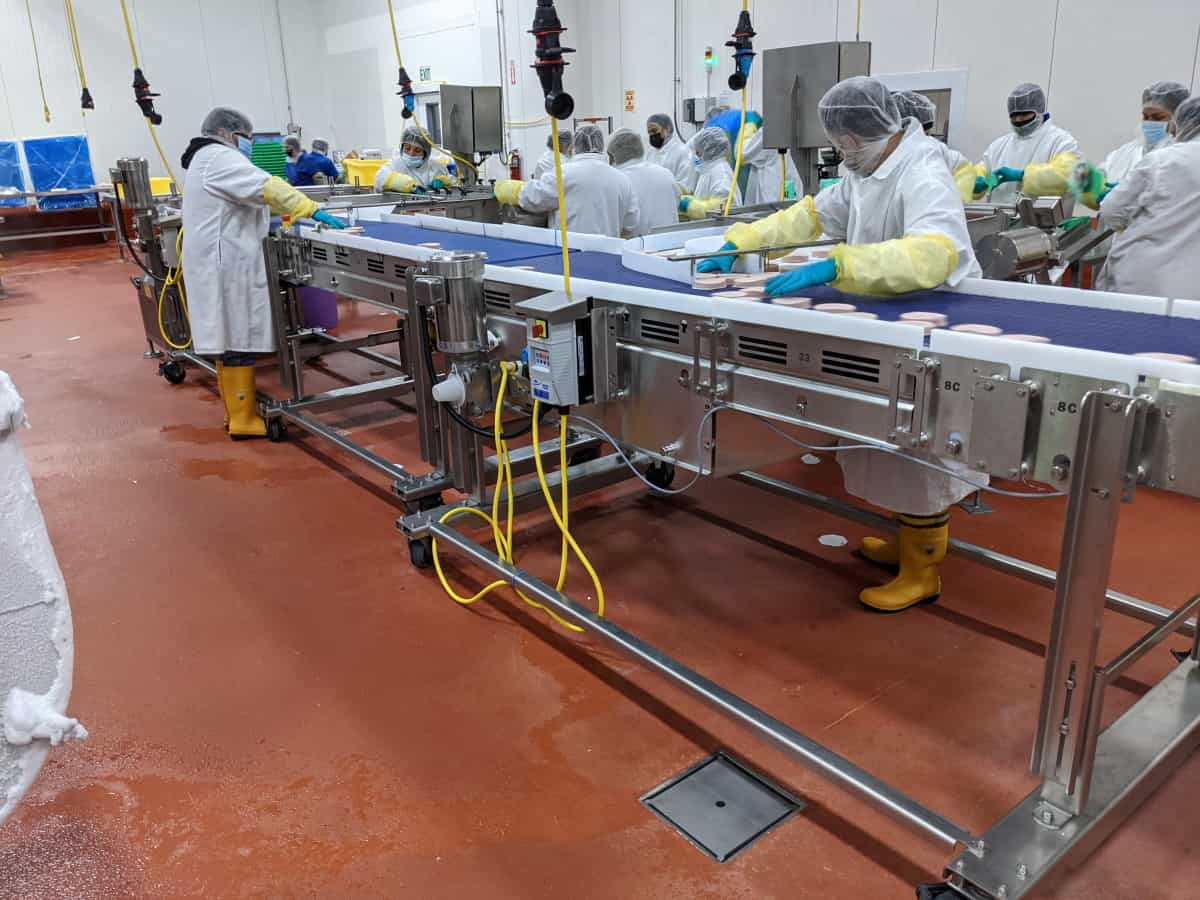
Meat Processing
Plan grinding / handling, marination, cold utilities, controls and packaging interfaces around accepted product and a controlled live-plant cutover.
Process Engineering & Design
Coordinate process diagrams, facility layouts, utility loads, hygienic requirements, controls specifications, and capital planning for food and beverage facilities.
Installation & System Integration
Coordinate process piping, equipment setting, utilities, power, instrumentation, controls, CIP, commissioning, and turnover for food and beverage facilities.
The Delivery Plan
Bring the Line Online in Phases
DPS purchased critical-path equipment at the beginning of the programme and coordinated the main building disciplines during a reported four-week engineering stage. Fire-protection requirements were reconciled with the existing layout alongside structural, mechanical, electrical, plumbing, and architectural drawings and permitting work.
A dedicated field team coordinated twelve specialist contractors. Work included processing-room relocation, slab adjustments, sanitary boundary walls, utility trenches, process piping, and equipment placement. Clean-room slicing, product loading, sealing, and the associated utility and control interfaces formed part of the processing-line integration described in the case.
Weekly project dashboards and phased execution planning linked the work with the client’s operating priorities. The relocated slicing room entered lower-rate production in Week 11. Subsequent activities included fire-protection and alarm connections, controls calibration, SCADA-related checks, and the remaining installation tasks needed for the full line.
Design · Build · Manage
Design
Complete structural, mechanical, electrical, plumbing, and architectural engineering within the reported four-week design stage. Order critical process assets early and reconcile fire-suppression requirements with the existing facility layout.
Build
Provide field representation and coordination for twelve specialist contractors. Sequence processing-room relocations, slab adjustments, utility connections, and sanitation-boundary walls around the work inside the active plant.
Manage
Use weekly project dashboards and phased production planning to connect the installation sequence with the client’s seasonal demand. Bring the relocated slicing room into lower-rate operation in Week 11 while managing the remaining controls, safety, and line-integration work toward full completion.
The Execution Sequence
Weeks 1–4
Engineering & Permits
Structural and MEP layouts, the Los Angeles County approvals reported in the original programme, and immediate critical-path equipment purchases formed the opening engineering and permitting stage.
Weeks 5–10
Installation & Retrofit
Underfloor utility trenches, process piping, equipment placement, and relocation of the existing processing room progressed through the operating facility.
Week 11
Early Lower-Rate Production
The relocated slicing room entered lower-rate operation to support product supply ahead of the wider line’s final integration.
Weeks 12–20
Full Integration
Fire-protection and alarm interfaces, controls calibration, and SCADA-related checks were coordinated with the remaining installation work. The account reports four weeks of cumulative production downtime.
Month 6
Reported Full-Scale Operation
The original project account reports the completed ground beef line operating at 350,000 lbs/week at the six-month milestone, separately from the earlier slicing-room restart.
Week 11 denotes lower-rate operation of the relocated slicing room. Month 6 denotes the original account’s reported full-scale ground beef line result; the two milestones cover different operating scopes.
The Completion Milestone
The reported completion milestone is full line operation in Month 6 at the stated 350,000 lbs/week capacity, following the Week 11 lower-rate slicing-room restart and four weeks of cumulative production downtime across the project.
The Project Outcome
An Early Start Before Full Integration
The original account reports lower-rate slicing-room production in Week 11 and full-scale ground beef line operation in Month 6. It states that the completed line was operating at 350,000 pounds per week. That reported operating result is distinct from both the design-capacity basis and the limited production scope available at the earlier Week 11 milestone.
DPS also reports a four-week cumulative production interruption across the project, coordination of twelve contractors, and completion without reported delivery delay or supply defaults. The earlier restart supported peak-season demand while the wider installation remained in progress. The client’s identity remains confidential, and the results refer to this specific project programme.
- Design Capacity
- 350,000 lbs/week
- The capacity specified for the new ground beef line in the original project brief.
- Reported Full-Scale Delivery
- 6 Months
- The original Month 6 milestone reports the completed line operating at 350,000 lbs/week, with no reported delivery delay or supply defaults.
- Early Production
- Week 11
- The relocated slicing room began lower-rate operation while the wider ground beef line remained in the integration programme.
- Reported Engineering Stage
- 4 Weeks
- The opening programme covered multidisciplinary layouts, permitting coordination, fire-protection requirements, and early equipment orders.
- Reported Cumulative Downtime
- 4 Weeks
- The total production interruption stated for the project, rather than a four-week shutdown for every part of the plant.
- Coordinated Subcontractors
- 12
- The original account describes direct coordination of twelve specialist contractors across the operating-facility installation.
- The original case reports full-scale line operation at 350,000 lbs/week by Month 6; this is an attributed project result as well as the capacity basis specified in the brief.
- The earlier slicing-room restart supported the client’s peak-season production and sales requirements while the wider installation continued.
The Client Perspective
An Excerpt From the Original Published Project Account
The early production at week 11 allowed us to capture peak season sales we would have otherwise missed.
Next Case Study
CIP System & Air Farm Upgrade
Albertsons
Explore an Albertsons CIP and air-farm upgrade delivered through offsite prefabrication, staged tie-ins, and three planned outage windows.
Explore This Project