Disruptive Process Solutions Home
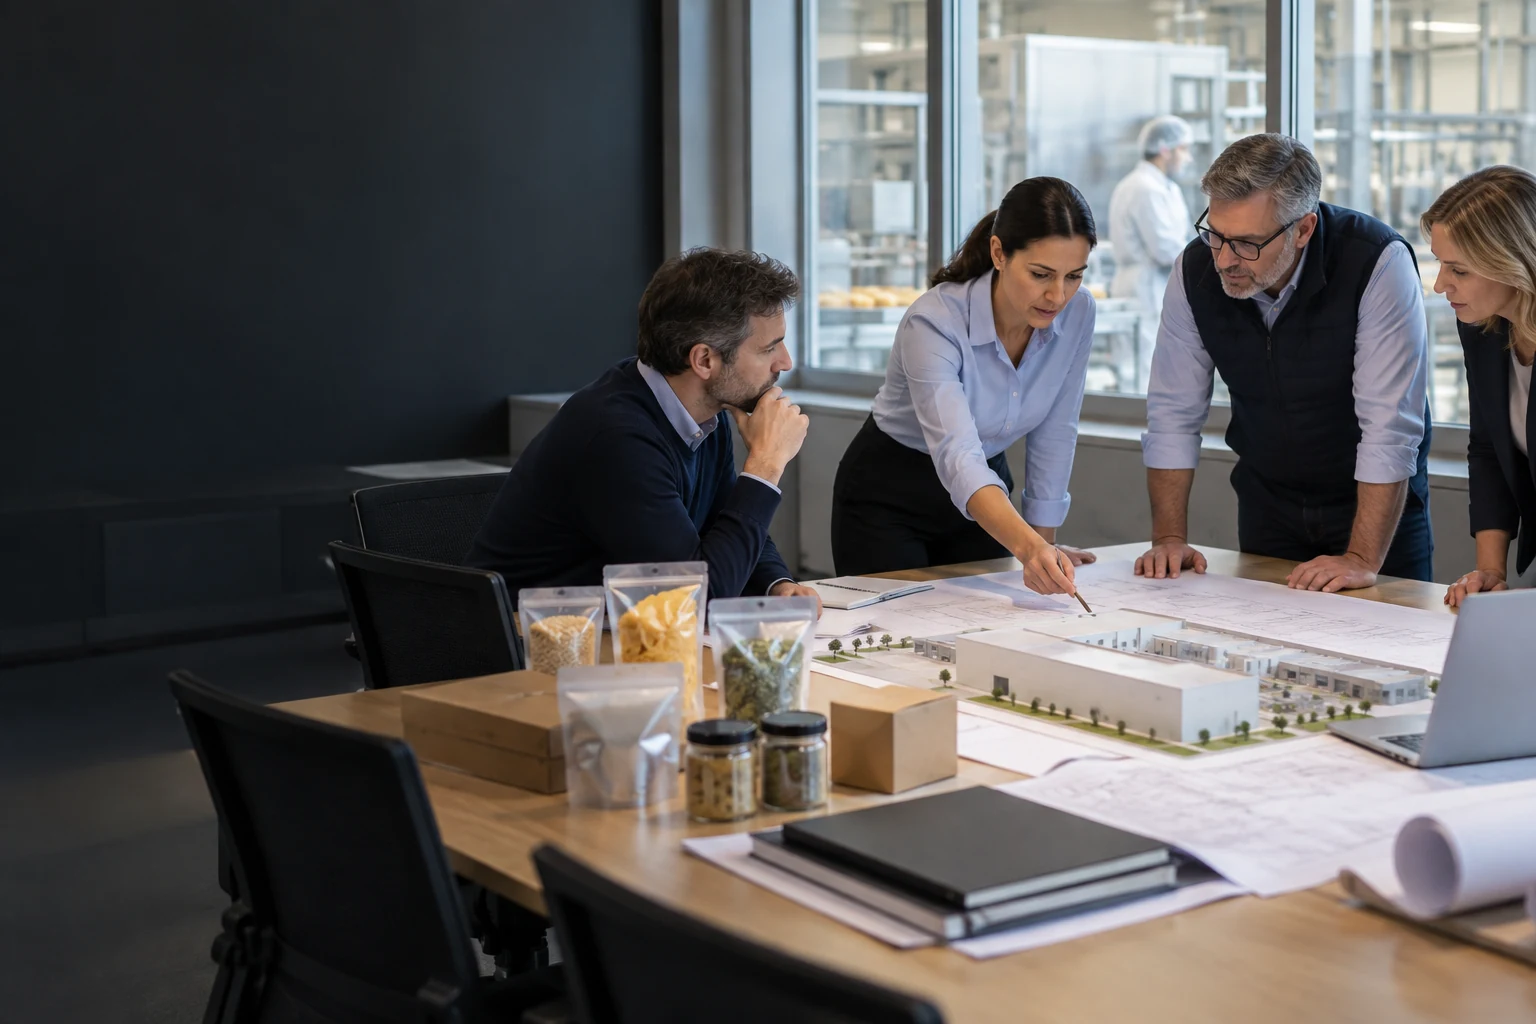
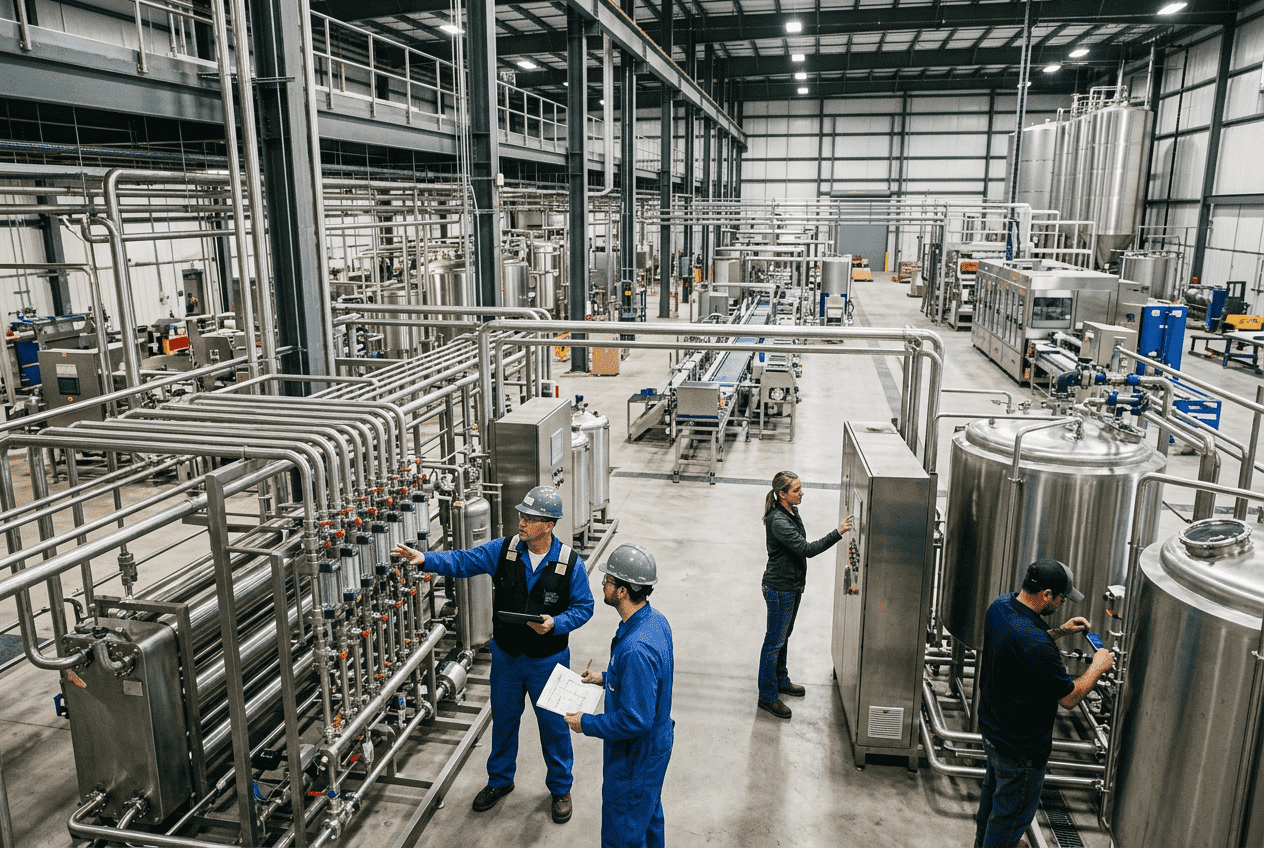
Food processing facility construction and general-contracting illustration

DPS Engineering Services

Build the Facility Around the Process

General Contracting

Design · Build · Manage

A food plant needs its building, utilities, process equipment, hygiene strategy, and controls to work together. DPS coordinates construction and process-critical scopes around equipment delivery, sanitary requirements, installation interfaces, and commissioning. The contracting structure, professional approvals, licensing, permit responsibilities, and use of qualified local contractors are confirmed for each jurisdiction before the project proceeds. Constructability reviews connect site conditions with the agreed engineering design.

The Service

Connect the Building and Production Scopes

Food-facility construction includes more than the building shell. Floor drainage, hygienic finishes, room pressures, utility capacity, equipment loads, and control interfaces affect both installation and operation. DPS brings these requirements into the construction programme, coordinating process specialists and building trades within the agreed delivery model, including projects developed by a separate engineering firm.

The Challenges We Help You Address

01

Construction Sequenced Around the Shell Alone

Equipment deliveries, process piping, utility cutovers, and commissioning create dependencies beyond building completion. Separate building and process schedules can leave access conflicts, idle crews, and unfinished production interfaces.

02

Hygienic Details Missed in Construction

Coved transitions, floor slopes, drains, penetration seals, finish materials, and ceilings need to reflect the food process. Passing a building inspection does not establish that the facility meets all product-specific hygiene or audit requirements.

03

Gaps Between Building and Process Packages

Electrical design needs VFD-load information, structural steel needs equipment weights, and equipment pads need anchor templates. These shared interfaces require coordination before procurement and construction fix the conditions in place.

04

Food-Safety Modifications After Occupancy

Late changes to floors, walls, drainage, ventilation, or process infrastructure can disrupt the finished facility. Applicable food-industry requirements and review responsibilities should be included in design development and construction scope.

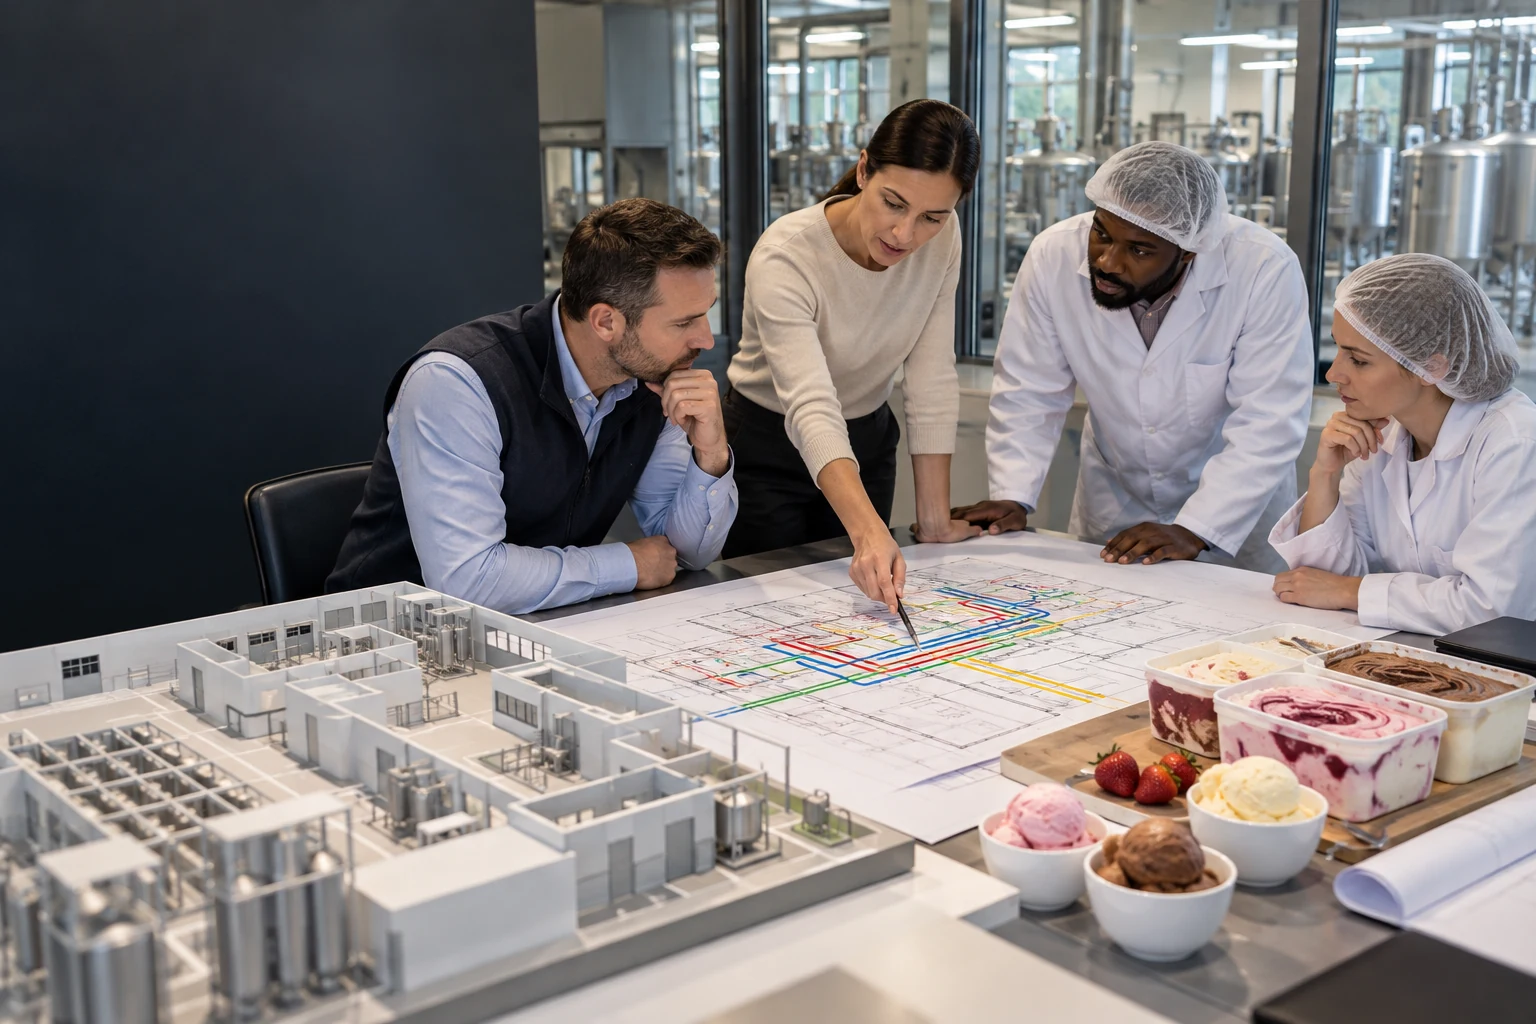
Food processing facility construction and general-contracting illustration

The DPS Approach

Coordinate Construction From the Process Basis

DPS connects process engineering, P&IDs, equipment requirements, sanitary piping, CIP, controls, and commissioning with civil, structural, roofing, insulation, HVAC, fire-protection, and electrical trades. Constructability reviews and coordinated schedules address equipment access, loads, service connections, and the building conditions needed for startup. Direct and specialist-partner work is allocated in the agreed scope.

General contracting is arranged according to the jurisdiction. Applicable direct licensing, qualified local general contractors, professional design approvals, permit applications, and safety responsibilities must be confirmed rather than assumed. For third-party designs, DPS reviews the documents against field conditions and food-facility interfaces before defining the construction package, budget, and recommended revisions.
Capabilities

The Disciplines Behind the Delivery.

Bring building construction and food-process requirements into one coordinated programme. DPS connects civil, structural, hygienic finishes, process mechanical, electrical, controls, HVAC, refrigeration, and commissioning scopes, with trade responsibilities, licensing, permits, and the contracting arrangement confirmed for the project location and the owner’s delivery requirements.

Civil and Structural Coordination

Coordinate site work, foundations, slab drainage, loading docks, structural steel, process mezzanines, equipment loads, and location-specific structural requirements.

Hygienic Envelope and Finishes

Connect insulated panels, cold-storage systems, vapour control, doors, sanitary walls, floors, coves, ceilings, and drainage with the operating environment.

Process Mechanical Installation

Coordinate sanitary piping, equipment setting and alignment, vessels, utility tie-ins, and CIP infrastructure against the process design.

Electrical and Controls Interfaces

Bring power distribution, MCCs, VFDs, lighting, motor circuits, PLC/SCADA, HMI, alarms, and emergency-system interfaces into the construction plan.

HVAC and Refrigeration Systems

Coordinate ventilation, room-pressure relationships, refrigeration, ammonia or glycol interfaces, make-up air, balancing, and operating requirements.

Commissioning and Facility Turnover

Link mechanical completion, utility startup, process testing, CIP checks, controls verification, training, as-built records, and O&M information with handback.

Scope & Deliverables

Define What the Work Will Deliver.

Use this scope framework to discuss the outputs, interfaces, and acceptance requirements for your project. The engagement defines the work and responsibilities to be included.

General Contracting Scope and Deliverables
Trade / Scope CategoryScope of WorkDeliverables
Site & Civil
  • Grading
  • Paving
  • Underground utilities
  • Concrete foundations and slabs
  • Loading dock construction
  • Stormwater management coordination

Site plan, foundation engineering, slab joint and slope-to-drain layout, civil permit packages

Structural
  • Steel erection
  • Mezzanine platforms for process equipment
  • Structural reinforcement for roof-mounted HVAC and refrigeration
  • Seismic compliance in applicable zones

Structural calculations, steel shop drawings, mezzanine load capacity documentation

Building Envelope
  • Insulated metal panels
  • Cold storage wall and ceiling systems
  • Vapor barriers
  • Controlled-environment door systems
  • Roof installation and insulation

Envelope thermal calculations, panel layout drawings, R-value verification documentation

Interior Finishes
  • Sanitary wall systems (FRP, stainless, insulated panels)
  • Epoxy/urethane floor coatings with specified slope
  • Coved wall-to-floor transitions
  • Hygienic ceiling systems

Finish specification schedule, floor slope and drain location plan, material compliance certificates

Process Mechanical
  • Sanitary process piping
  • Equipment setting and alignment
  • CIP system installation
  • Vessel and tank installation (reference configurations up to 12,000 gal; confirm the selected configuration and supplier)
  • Utility piping tie-ins

Process piping isometrics, equipment installation qualification records, CIP circuit verification

Electrical & Controls
  • Power distribution
  • Lighting
  • Motor wiring
  • VFD installation
  • PLC/SCADA programming
  • HMI configuration
  • Fire alarm and emergency systems

Electrical one-line diagrams, panel schedules, controls functional specification, IO lists

HVAC & Refrigeration
  • Process area ventilation
  • Positive/negative pressure room relationships
  • Refrigeration system installation
  • Ammonia or glycol system piping
  • Make-up air units

HVAC load calculations, air balance reports, refrigeration P&IDs, commissioning records

Commissioning
  • Mechanical completion verification
  • Utility startup
  • Process equipment testing
  • CIP validation
  • Controls functional testing
  • Operator training
  • Formal turnover

Commissioning protocol, punch list tracking, as-built drawing package, O&M manuals

Common Questions

Before We Start.

Questions About General Contracting

View All DPS FAQs
How Are General Contractor Licensing and Local Roles Confirmed?

The contracting arrangement must be checked for the project jurisdiction. Where DPS has the required direct licence, that role can be defined in the agreement. Where a local licensed general contractor is required, the project can be structured with a qualified local partner and defined DPS engineering or management responsibilities. Confirm licence status, permit filings, professional approvals, and statutory duties before engagement.

What Distinguishes Food-Plant Construction From Conventional Building Work?

The process creates additional requirements for drainage, sanitary finishes, utility loads, airflow and room pressures, hygienic boundaries, equipment access, and commissioning. These must be coordinated with building codes and applicable FDA, USDA-FSIS, SQF, BRC, and owner requirements. The aim is an agreed construction basis that supports production and review by the responsible authorities, rather than an assumed certification outcome.

How Can Integrated Delivery Address Cost and Schedule Risk?

Coordinated engineering and construction allow the team to examine constructability, equipment interfaces, trade sequencing, and changes together. Design assumptions can be checked against field conditions before they become installation conflicts. The actual cost and programme depend on scope, site conditions, procurement, and risk allocation; any comparison with another delivery method needs a defined baseline rather than an assumed percentage saving.

Does DPS Perform Every Construction Trade Directly?

The delivery model combines process-critical engineering and installation expertise with specialist trade contractors. Process piping, equipment, controls, and commissioning responsibilities are defined alongside building-shell scopes such as concrete, steel, roofing, HVAC, fire protection, insulation, and electrical distribution. Confirm who physically performs each package and who is responsible for supervision, quality, safety, licensing, and schedule in the project agreement.

Can DPS Work From Another Firm’s Engineering Design?

Yes. A construction engagement can use third-party engineering documents. Before mobilization, review the design for constructability, site conditions, sanitary requirements, equipment interfaces, and scope completeness. DPS can identify conflicts and recommend revisions, then define the construction scope and budget around the agreed documents. Design authority and approval responsibility remain explicit where the original engineer or another licensed professional must review changes.

Connect the Next Part of Your Project.

Explore All Services

The Next Conversation

Bring the Process and Construction Scope Together

Share the site, design status, equipment plan, production constraints, and jurisdiction. DPS can help define the trade packages, contracting arrangement, approvals, and construction interfaces required to move the project forward.

Discuss Your Project